
Board hears renovation update, community meeting this week
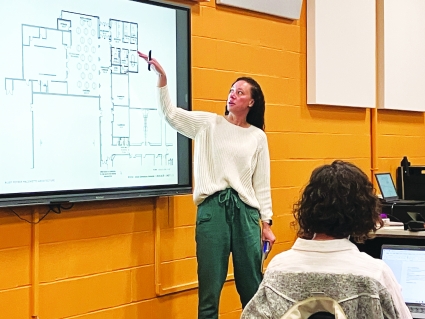
The Red Oak School District has taken a further step towards additional renovations.
Alley Poyner Macchietto Architecture interior designer and partner Chandler Green recently met with the Red Oak School Board to discuss revised design updates, site plans and construction timelines and cost projections for proposed renovations.
Green shared an update on the proposed Inman Elementary project, which saw some modifications after a meeting with superintendent Ron Lorenz and principal Jane Chaille, and comments from the board at a prior meeting, after which the firm honed in on design details.
“The board instructed us to move forward with just the work on the north side of the building and only what’s necessary for the addition. From restriping the parking lot and everything on the north side being modified for the new addition. That would include new concrete, handicapped stalls, and discussions have taken place on a connection from the north sidewalk so the students coming from the playground have a safe path to get to the building rather than having to walk out and through the parking lot,” advised Green. “One more major update that I don’t believe you’ve seen before is that on the west side, you will have to have some stairs that go down to get the students to the down grade. It would include the addition of just a couple of stairs.”
Green said they were also looking to work on the school’s entrance to provide more safety and security, which had been noted by the board as a priority.
“There will be exterior design work on the front of the building, along with a decent amount of glazing for views in and out of the administration space. We’ve also been looking at ways that we can kind of affect those that come through by adding a little bit of concrete and natural rocks, like a boulder to prevent someone from driving a car through the window. We’d also relocate the existing flag pole to another location,” Green advised. “The board has talked a lot about safety and security for this building. We’re trying to not compromise too much light by making it dark in that cafeteria. As you approach the building, with the renovations, you’ve got the canopy that comes out and over, creating a covered walkway, a sort of waiting area for folks to come into the building. Not dissimilar to what you have today, but with a little bit more depth.”
The renovations would also include a new north commons location within the building.
“Right now we’ve got the windows kind of on the back side of the building. The front side of this building will have some vertical columns coming down with more sections and a metal mesh over those windows, which will help skew the view just a little bit. This just provides one more point of barrier between the students and the public sidewalk,” explained Green. “In the administrative space, looking at having those new water holders pop up to prevent a car driving on it or something from that. On that west side door, we’re looking at having a key, so you could go in with a key. Otherwise it’s just egress only. However you decide to design it, the staff could have access to that door after hours, and on weekends, or your maintenance staff.”
One more feature that had been included in the new renderings was the addition of door guards.
“At the entry, we’re dual-purposing so that when wind comes up, the doors don’t swing past their hinges and become damaged. The door guards will also act as another security barrier for any larger intrusion that might want to come to that building. They’re anchored into the concrete, and those anchors will have a door bumper,” Green stated.
Green was asked about aesthetics to highlight the brand of the Inman Elementary building. Green said the firm has great in-house graphic designers and are looking at improving the aesthetics to make things look welcoming. Green said the renovations would also match visually.
“We’ve called out for the specs so we can use the same brick that was used on your four classroom elementary for the storm shelter. We’ll do mock-ups and get samples of those as it becomes available when we get closer to construction to verify,” commented Green.
Looking at the floor plans, Green said they had done what was requested to accommodate security.
“Nothing too drastically has changed here. We’ve got your secure entry, the ability to come into the reception and then back out into the school rather than just the free flow that the building currently has. The reception desk is within a small workroom in the back for the reception and office staff. There’s a bay window, and the building will have a conference room zone up to the front, and two offices towards the back along with a larger storage room. The storage was initially somewhere else, but as we kind of rework the plan and everything, you’ve got that a little bit more interior storage available for you in this location,” Green said. “We’re looking at keeping the existing nurse’s space mostly as is, basically moving the door, and reducing from four beds down to two, knowing that any extra capacity can be accommodated with additional chairs in the room.”
Green said four additional spaces are sized and set up with power and data so that they can be converted to offices, if needed. Moving into the design, Green said they took cues from both the existing Inman Elementary and the building renovation that happened back in 2017-2018, which really opened up the space.
“When you walk in the front door, you’ll be greeted by the reception desk, and taking cues from the desks that you have here, using that lighter red oak, and then using some logo and verbiage along the front of that to zone it. We’re still working through some of the graphics and logistics and we continue to work through all of that in our graphic department, but having something along the front of that desk will give us some identity there. As I understand it, we’ve got some standards as far as graphics forms and things like that go so we can build off of those,” Green advised.
Green also said the project will incorporate a number of finishes in the design.
“We’re planning a laminate at the front reception desk, similar to the red oak that happens behind the building, on your doors and things like that. We’re really trying to modernize this palette, as we’ve heard from the board, trying to tie in to what’s existing, but give it a little bit of a new face as well,” stated Green. “There’s also plans for updated carpet that would happen throughout the admin space, a quartz countertop that would happen up in the reception area, balanced with the wood. We’d have walk-off carpet in the vestibule, nice clean white walls, then moving to a black trim and black framing in lieu of the nice maroon that you see now to update the appearance a little bit. We are including an alternate to paint. You’ve got some existing teal steel that happens in that main area. So we are including at least an alternate to paint that particular space as part of this project.”
Green said the board has suggested that there may be some capacity with people they have brought on for maintenance to be able to paint other areas of the building, so the renovations are focusing on just this front corridor. The plans also call for blackout or 1% roller shades that would be installed in all of the exterior windows to be manually controlled. The cafeteria flooring would be terrazzo-style that can be treated so it could be buffed for maintenance, but there were options.
“An alternative to that would be taking that material and going over the existing terrazzo material. Terrazzo is going to be your best, most durable long-term option, but it’s also going to be the most costly up front. We’re looking at options that you guys can balance by decision. Option three would be to leave your existing terrazzo, and do new in the north commons. We’re going to be including the pricing for all of them, then the board can decide which option they prefer, with the consideration of cost, durability, and longevity of the material. We also have an alternative flooring option, but it’s not probably a 50-year or 100-year product like terrazzo might be,” Green explained.
A glass viewing window will allow the office staff to see who’s standing outside the office, who’s coming through.
“We do have a wall, but you’d be able to have a line of sight. We’d also look at having a call button that would still ring to the desk so that you would still need to be buzzed in to this vestibule. Day one, we’re giving you the option that both doors could be locked. If for some reason someone were to get in here and be a bad actor, they have to be buzzed to be let out of the school. We will also have egress doors. Students will always be able to get out of the classroom,” Green said
Chaillie was asked for her thoughts on the design and said she liked many of the features and the storage, as well as other elements.
“We’ve had quite a few conversations about the nurse’s office to minimize some of the construction pieces but make sure that it’s still serving the purpose. I think it’s in a good spot. Given the fact that this whole conversation is predicated on security, I have felt this tension between natural light, large windows, and maintaining that security. So the screen proposal, I think, is a wonderful solution to that because I think that does impose another barrier for any, as Chandler said, bad actor who would try to run a car through the window. That was something we talked about with respect to the boulders that Chandler mentioned,” commented Chaillie. “I was a little bit concerned with the big bay window in the office almost invites somebody to do something like that. And I had actually requested some kind of bollard or some kind of concrete barrier. What they came up with is far better than what I had in my mind because I think it serves the purpose, but it actually blends into the landscaping. I think they’ve done a very nice job of combining form and function and making it aesthetically pleasing while at the same time secure.”
Green said they are currently in the process of organizing construction documents, and are looking to wrap those up in early fall and then be able to give the board lots of documents to review so it can ask any more detailed questions that it might have.
“We’re looking at the board approval for bidding towards the later part of the year, sometime in September. That’s the time when Boyd Jones thought that was going to be your best bidding climate, which would then set you up for a construction start hopefully at the beginning of March. They are looking to start in March, but this work would happen after school is out. So we wouldn’t need to relocate anybody in the building until after that,” Green explained. “The biggest thing would be that we will obviously have to look at relocating the main entry because they will kind of take up some of that space at that early March timeline. There’s likely a temporary wall that gets put up and installed along this north face so that they can start work on that opening. That would reduce a little bit of space in the cafeteria, but not take its usability out entirely.”
Having bid approval from the board in September would allow Boyd Jones to schedule or solicit bids in November. The bid window would be open through mid-December, which meant the board could then act on or approve bids during the December 17 meeting which would get everything in place for March, and the project’s completion would be before the start of school in August, 2026. The board discussed having a public meeting in September to share the plans for the project, similar to the forum held to discuss the move to the Western Iowa Conference.
As for the costs of the project, superintendent Ron Lorenz said the school and the board had gone out of its way to prevent the project from being a cost to the community.
“We’re not going out and asking for more money. We have been frugal, we have saved. This is not a bond issue. We’ve done it the right way in terms of saving the money for this project so that we can do it without going to our taxpayers and burdening them further,” Lorenz advised.
The board agreed that they needed to continue to remind the public why the board is looking at doing these renovations, and explain why they were adding on buildings. Lorenz felt confident in the district’s ability to answer that question.
Lorenz felt the board should continue to allow Green and the design team to put together the bidding documents while architect Daric O’Neal worked on the presentation piece. Costs for the project remained at the estimated $3.2 to $3.3 million.