
Renovations underway at Stanton
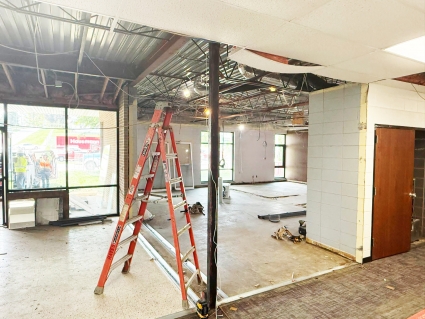
Construction on the Stanton School District is getting further underway.
At the regular Stanton School Board meeting on June 10, Tyler Johnson, senior project manager with Hausmann Construction and Chad Liechti, vice president and senior architectural engineer with KPE Architecture were on hand to give an update on the pro- ject. Johnson shared a schedule update on the project.
“There’s some activities that have started. We started the abatement process, which is removing asbestos in areas that are going to have active construction. We’ve been removing flooring and we’ve also been removing some pipe insulation and some fittings that have asbestos in them. So that is ongoing and then we’ll cut and cap all the utilities that run to the affected areas,” explained Johnson.
Additionally, in the building itself, at the front entrance and the administrative offices, heavy demolition will go on through the summer.
“The same type of demolition will go on in the abatement areas. Those areas will start or have started now that we’ve got those shutoff valves in place. There will be other demolition in areas that is a little less extensive. We’ll move through these areas pretty quick over the summer. In some areas the demolition will be as simple as changing walls and doing finishes,” advised Johnson.
Exterior work on the front of the building also got underway last week.
“The grading for the addition got underway on Monday, June 15. It was supposed to begin earlier, but the contractor had a family emergency, so it was moved to June 15. Fencing has also been installed at the front of the building where the work is taking place. That will contain our areas of disturbance,” stated Johnson. “We’re also going to fence the south side, contractor parking, the rock area, and the lay-down yard.”
The school’s vestibules will be shut down until at least December, with the other vestibule shut down until school starts in the fall.
“We’re going to make sure that we have one entrance back online, so the kids, staff, and teachers will be able to come through one entrance. Security should be back online at that point as well,” commented Johnson.
Moving forward, Johnson said there were some milestones that he and Hausmann construction workers were moving towards.
“Construction on footings will be starting in the middle of July. The structural steel will start to deliver at the end of July. Generally, we need about three months to get the building enclosed, and then right around three to four months we should have all interior built out. All of that will take us into the first quarter of January of 2027,” Johnson said.
Johnson also shared an update on another key portion of the project, the gymnasium. Johnson said they were scheduled to start that work in mid-July.
“They’ll come out and they’ll measure where all the ductwork is going to go. Ductwork fabrication will start in July. It will only take a couple of weeks to get all this fabricated. By mid-August, all the ductwork will be done. The rooftop unit in the back of the gymnasium is tracking as late October for delivery right now. Beginning at the end of October to early November, that is when we have it set and connected to the ductwork, and then we’ll do our start-up. The gym will be back open when school starts,” Johnson advised.
Under consideration was an alternate project for the gym with additional construction. Superintendent David Gute advised the board it likely was priced out of an acceptable range.
“Initially, the add-on was expected to be around $40,000. I think at $40,000 there was some interest, but now the project estimates have jumped up to around $110,000,” said Gute.
The project alternate was to remove the ceiling in the gymnasium, reconfigure the ductwork and add new lighting, then paint the exposed structure. The project was not a part of the basic construction plan and if not added, the existing ceiling would stay.
The board was in agreement that the increased cost of the alternate was too high to consider adding.
Currently, in the office area walls are being removed and work will be more heavily completed before school resumes in the fall, with everything but the ag room done. A classroom will be used as additional temporary office space until the addition is done.
“We know that some of the faculty needed temporary offices. We are going to set up temporary offices for staff to to operate out of. We will have mobile walls. We’ll bring them in and set those up outdoors. Not the highest STC rating, but it does give you a level of privacy,” advised Johnson.
Liechti was asked about the electrical work. While some have been updated, not all of it will be, and the only update to the entire building will be the fire alarm and voice evacuation system.
“The fire alarm will get you compliant with the state of Iowa, where they want you to be, with a voice evac on that. So that’s the biggest one. The intercom will be upgraded as part of this package, too. Money can only go so far, unfortunately, but we’re getting the big pieces here with the outside air and the gymnasium unit taken care of, as well as the security aspect of it. From those electrical items in the assessment, some are being upgraded, some of it still being outdated. At some point in time we can review what’s left of the electrical and get some prices,” stated Liechti.
The board also reviewed some wood samples for the new doors. No other discussion on the renovations took place.